
01THE OPPORTUNITY
Spot the potential.
Location, housing demand, condition, and layout reveal where the opportunity starts.

OUR PORTFOLIO
Explore our properties, the decisions behind them, and the work that brings each project to life
Explore our propertiesTHE HOUSEABLE APPROACH
Every property starts with a closer look. We bring the housing need, the space, and the numbers together to shape a plan for the long term.
01THE OPPORTUNITY
Location, housing demand, condition, and layout reveal where the opportunity starts.

02THE SPACE
Explore bedrooms, bathrooms, and shared areas to shape a practical plan.

03THE NUMBERS
Weigh the purchase, improvements, projected income, and ongoing costs together.

04THE LONG TERM
Build in management, maintenance, and resident support from the start.
Our goal is to create quality places to live through thoughtful improvements and responsible long-term ownership.
SEE THE APPROACH IN PRACTICE
Here’s how that thinking takes shape at Robson.
OUR APPROACH, IN ACTION
Robson·Emerson·More on the way
Tampa FL 33615
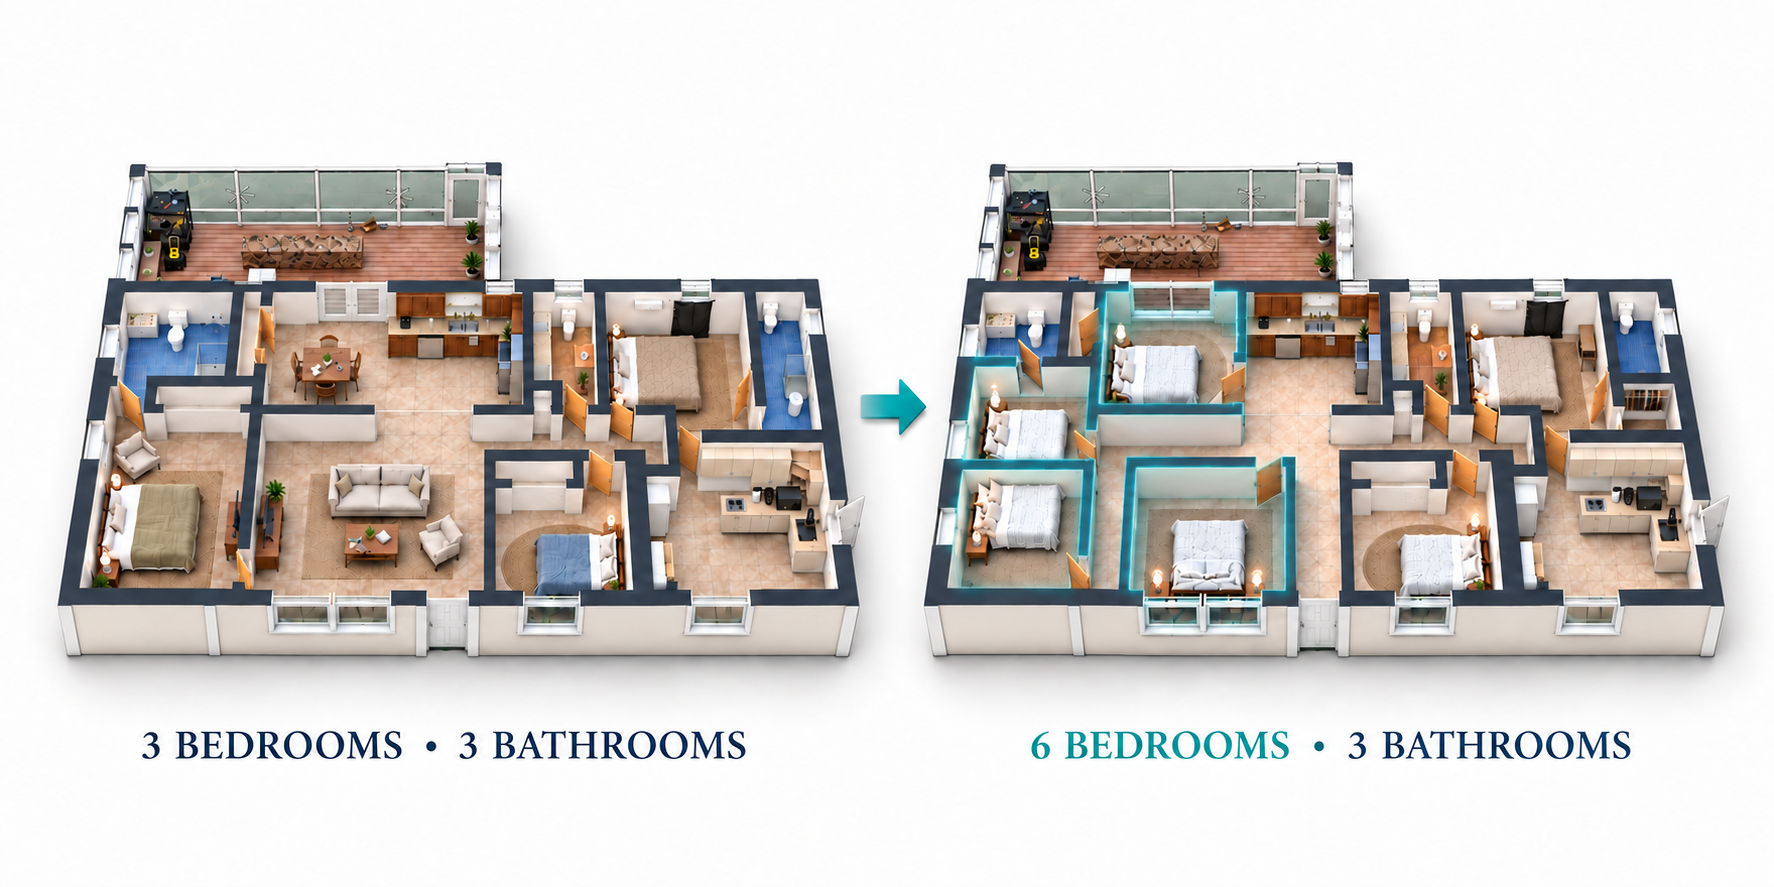
St. Petersburg, FL 33712
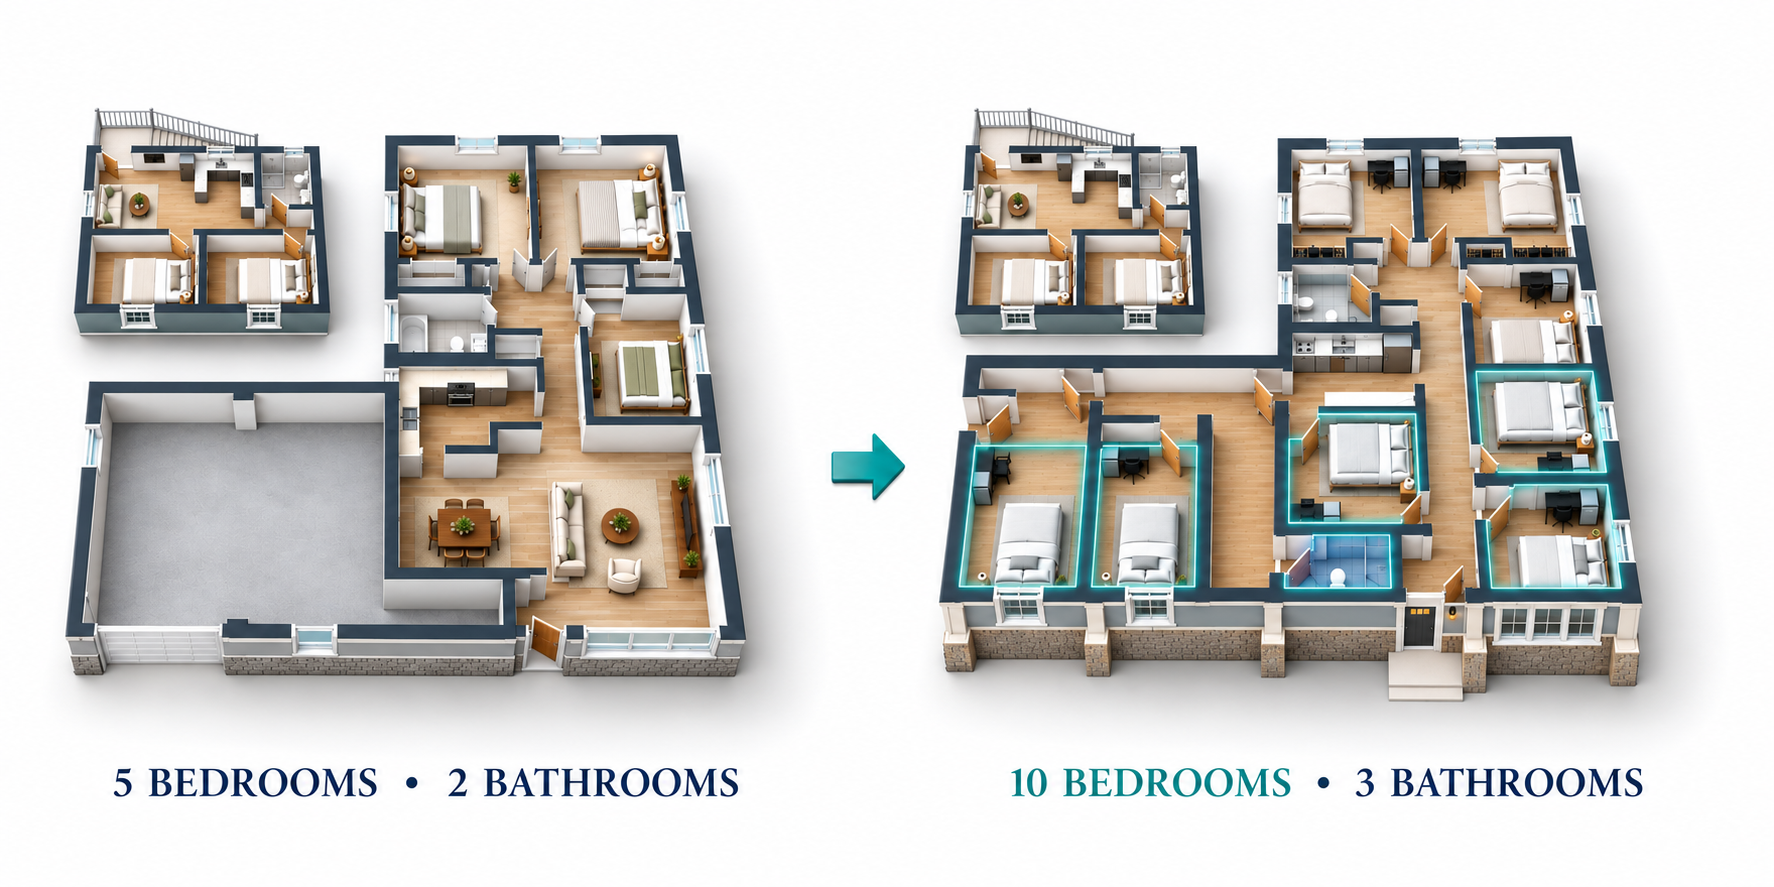
A look at what’s next.
The next addition to our portfolio.
We’ll share the property, the plan, and the story as it takes shape.
Property details coming soon.
Helping people find a path to homeownership when traditional lending isn't an option.
Copyright © 2026 All Rights Reserved | Powered by REICB